Can uPVC Windows Be Fitted With Trickle Vents? Explained
Yes, if you are buying new replacement windows, trickle vents can be fitted, and they can be built into the frames during manufacture. That part is not in doubt. Retrofitting trickle vents into uPVC frames you already own is a different question with a different answer: sometimes, depending on the profile, and it needs looking at rather than promising over the phone.
That split is the reason you will find two confident and opposite answers to the same question on building forums. One tradesperson says it is a straightforward job with a router and a bit of care. Another says never drill a finished uPVC frame. Both are describing real situations. They are just not describing the same window.
Why new frames can always be vented
When a window is made to order, the vent is part of the drawing. The frame head is machined for the vent aperture before the profile is welded and cleaned up, the reinforcement is positioned around it, and the internal and external covers are fitted as part of the build. Nothing is cut into a finished, sealed frame. The vent becomes part of the sealed system instead of an addition to it.
That matters for three reasons.
The drainage path is designed around it. uPVC profiles are not solid. They are multi chamber extrusions, and one of those chambers carries water that gets past the outer gasket down to the drainage slots at the bottom of the frame. A vent machined at the factory sits in a position that does not interrupt that route.
The steel or composite reinforcement is placed to suit. Frame reinforcement runs inside the profile to keep the window rigid. Cutting a vent aperture through a finished frame can mean cutting through reinforcement that was never meant to be interrupted.
The weather performance and the guarantee stay intact. A factory fitted vent is tested as part of the window system. It is a specified component, not an aftermarket hole.
On the REHAU Total70 profile, vents are specified at order stage alongside the glazing, the colour and the hardware, so the decision needs to be made before the windows are manufactured rather than on fitting day.
Retrofitting into an existing frame: the honest version
If your existing uPVC windows are sound and you simply want ventilation added, the answer is a maybe, and it comes down to what is inside the frame head.
An installer will be looking at:
Frame depth and profile design. Some older or slimmer profiles simply do not have enough usable depth in the head for a vent body to sit in without breaking into a chamber that needs to stay closed. Deeper modern profiles are more forgiving. You cannot tell from the outside.
Where the drainage runs. Cutting through the wrong chamber does not always cause an immediate leak. It can cause water to find a new route, which typically shows up months later as damp on an internal reveal or water pooling on a sill, and it is then very hard to trace back to the vent.
Reinforcement. If the head is reinforced along the section you need to cut, the job either moves or stops.
The glazed unit and the bead. On some designs there is very little room between the top of the sealed unit and the outer face of the frame. Not enough clearance means the vent cannot be fitted safely without disturbing the glazing.
The window’s own guarantee. Cutting into a frame that is still covered by a manufacturer’s guarantee will normally end that cover for the frame. If your windows are recent, that is worth knowing before anyone starts.
So when one forum reply says it is easy and another says never, read them as: it is a controlled job on a suitable profile, and a bad idea on an unsuitable one. The dividing line is the frame in front of you. That is why a reputable installer will want to see the window, or at least clear photographs of the head from inside and out, before committing to it.
There is also a practical alternative worth knowing about. Where the frame head will not take a vent, ventilation can sometimes be achieved through a through frame vent in a different location, through a vent in an adjacent panel, or through improving mechanical extraction in the room instead. Trickle vents are one way to solve a ventilation problem, not the only one.
What Document F actually asks for
Ventilation in England is covered by Approved Document F of the Building Regulations. Window replacement is notifiable work, which is why FENSA or Competent Person scheme certification exists.
The principle for replacements is straightforward. If the window you are taking out has background ventilators, the replacement should provide ventilation that is no less effective than what was there. You cannot remove ventilation from a room by replacing the windows. Since the 2021 edition of the guidance came into force, the expectation extends further, so background ventilation is generally provided in replacement windows rather than only matched where it already existed, subject to the specific circumstances of the property and a small number of exceptions.
Two things follow from that in practice.
If your current windows have vents in the top of the frames, expect your quote to include them. An installer who offers to leave them off so the windows look neater is offering to hand you a compliance problem, and it can surface at the point of sale when a buyer’s solicitor asks for the certificate.
If your current windows have no vents at all, it is still a conversation rather than an automatic no. The right answer depends on the room, how it is currently ventilated and what the guidance requires for that situation. It is a question to raise at survey, and the surveyor should be able to tell you what they are specifying and why.
Wales and Scotland work to their own equivalent guidance, so the detail differs if you are outside England.
Does adding trickle vents change the quote?
Vents are a specified component, so they carry a cost. On a whole house order the difference is usually modest next to the glazing specification and the frame colour, and it is the sort of line that is easier to see clearly on a written quote than in a verbal estimate. Ask for them to be shown as an item so you can see what you are paying for.
The timeline is generally unaffected, because the vents are machined into the frames as part of manufacture rather than added afterwards. You are not adding a stage to the process, only an item to the order. The one scenario that does affect timing is deciding you want vents after the frames have been made, which means either accepting a retrofit with all the limitations above, or waiting for replacement frames.
Retrofitting into existing frames is priced differently again, because it is labour on site with an inspection first and no certainty of a yes.
What about doors?
The same logic applies, but the answer is usually no for the door leaf itself. A composite front door slab is not a vented component, and a back or side door is normally handled the same way.
Where ventilation is needed at a door opening, it is designed into the surrounding frame, into a glazed side panel, or into an adjacent window instead. If you are replacing a back door that currently has a vent above it in an existing frame, flag it at survey so the replacement accounts for the same provision. A door quote that quietly loses a ventilator is the same compliance issue as a window quote that does.
When trickle vents are not the answer
This is worth separating out, because vents get recommended for problems they cannot fix.
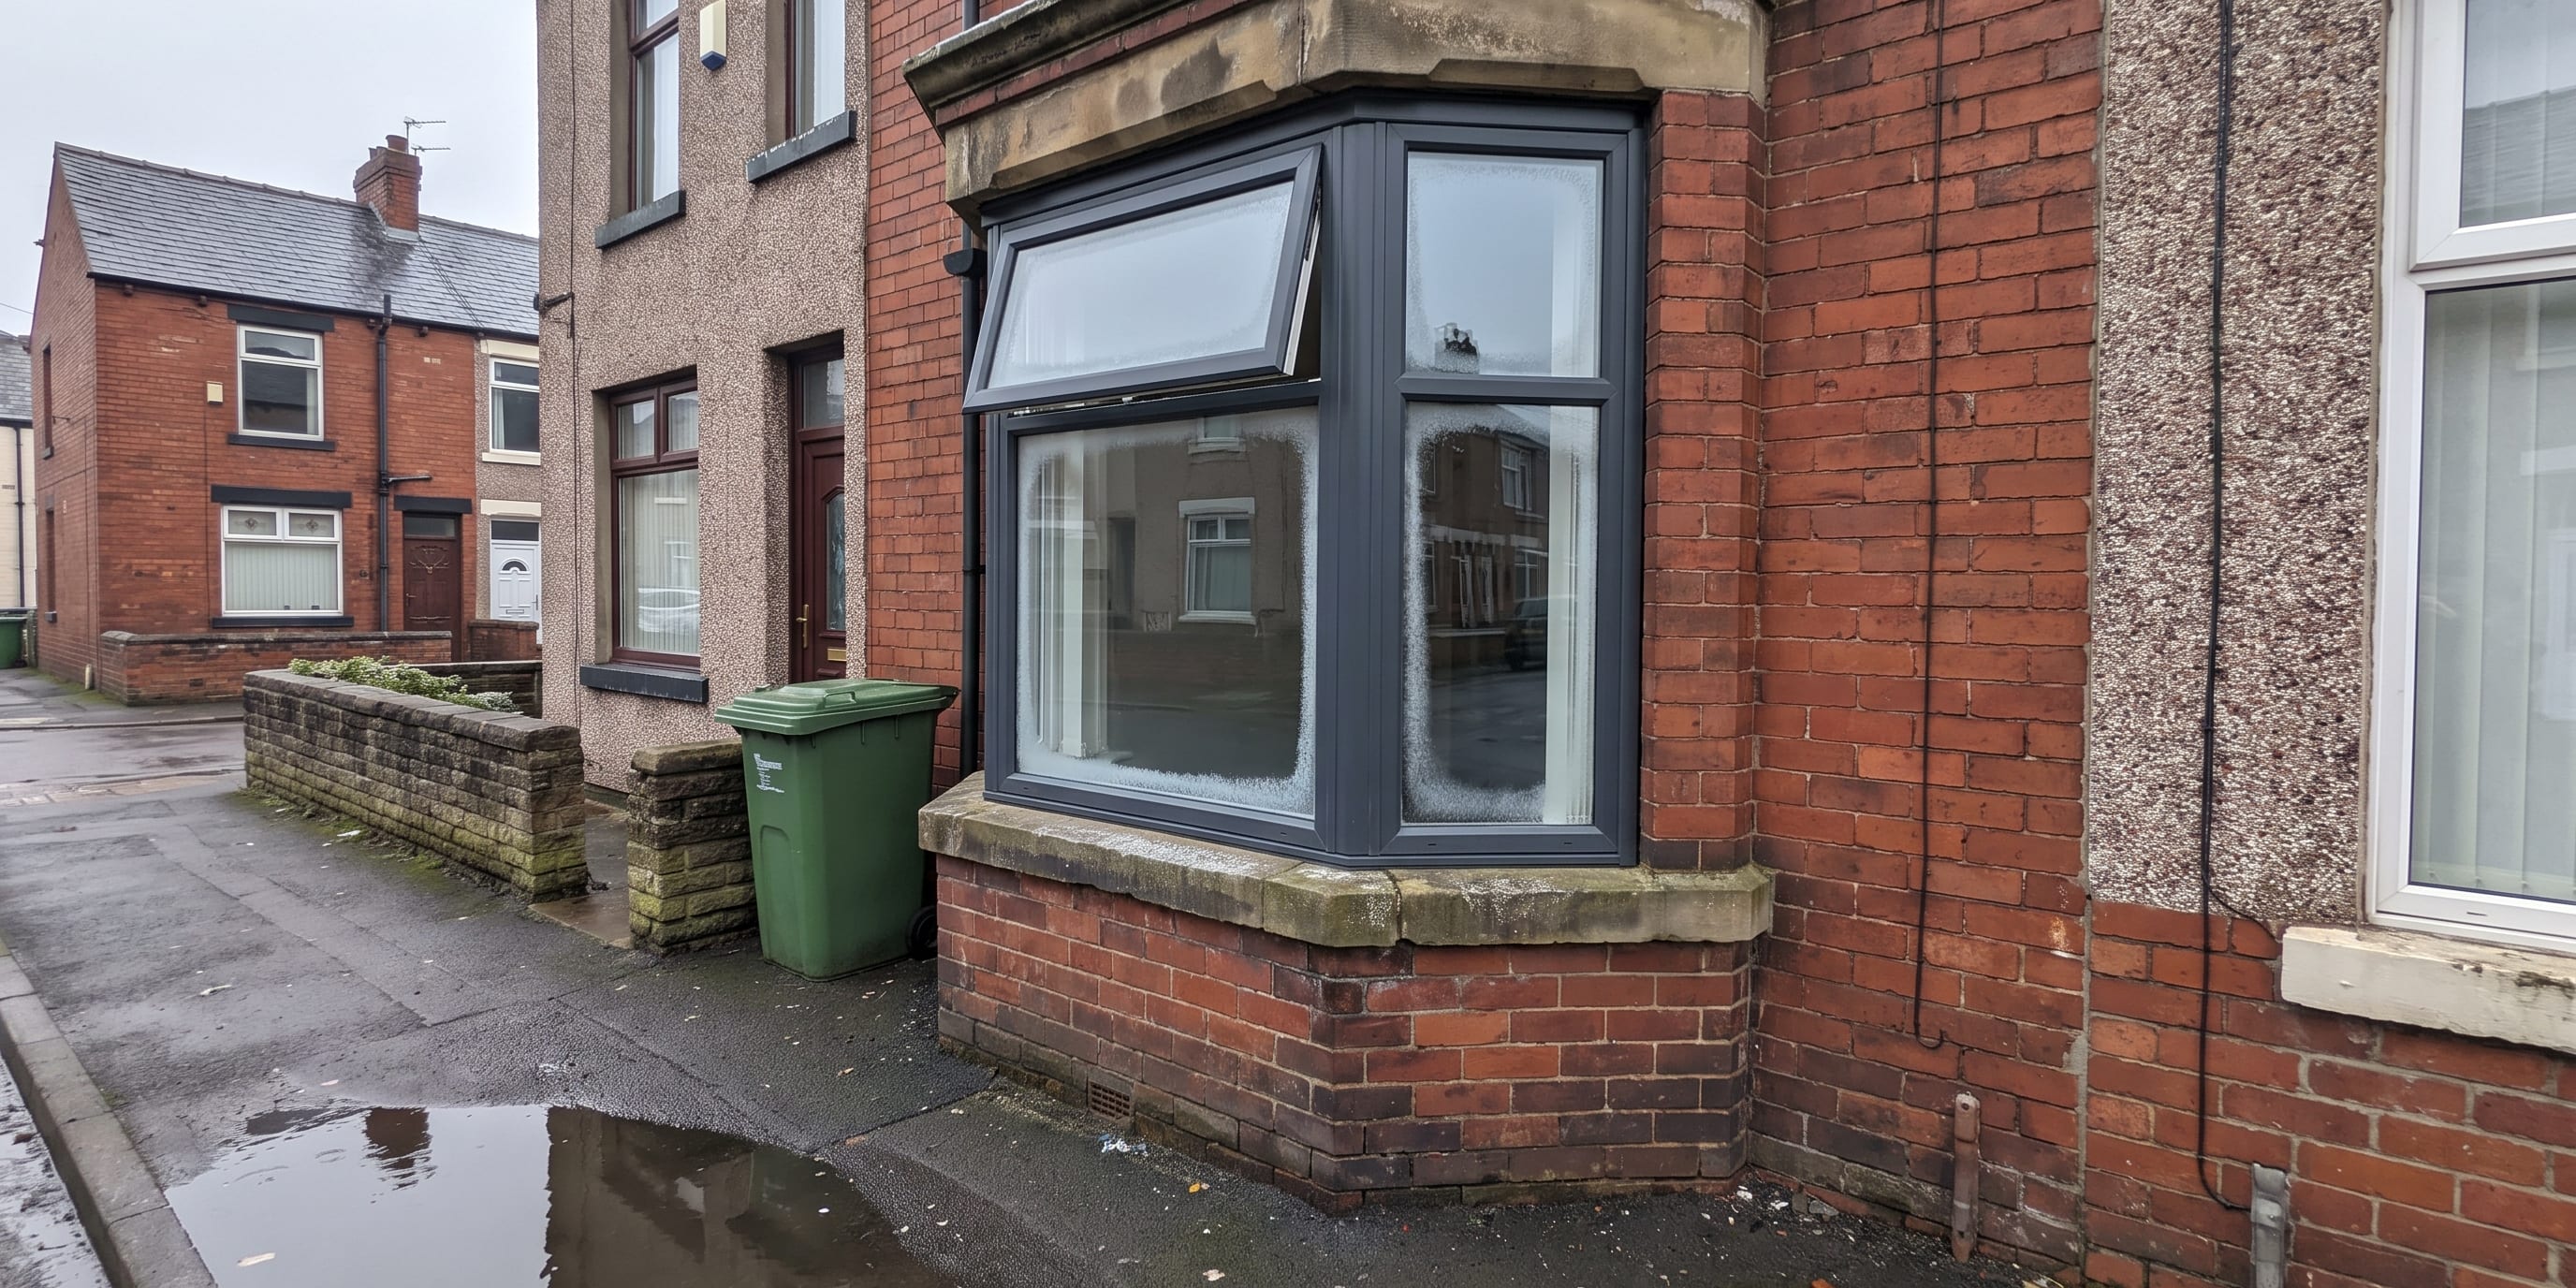
Misting between the panes. If the condensation is inside the glass, between the two sheets, the sealed unit has failed. The perimeter seal has let go, the gas fill or dry air has been compromised, and moisture is now inside the cavity. No amount of ventilation in the room changes that. The fix is a new sealed unit, and on frames that are otherwise in good condition that is often the only work needed.
Condensation on the inside face of the glass. This one is a humidity and temperature issue, and ventilation genuinely helps. So does extraction in kitchens and bathrooms, and so does not drying washing on radiators in a closed room. Trickle vents are part of the answer here rather than the whole answer.
Mould in a corner or on a cold wall. Often a cold bridge or an insulation problem rather than a window problem. Vents may reduce the humidity feeding it, but if the surface is cold enough, moisture will keep condensing there.
Draughts you can feel at seat height. A trickle vent sits in the head of the frame and directs air upwards. If you feel cold air across your ankles, look at the gaskets, the hinges, the sealing around the frame and the sill instead.
If you are weighing up whether to specify vents, it helps to have the ventilation conversation at survey stage alongside the glazing and frame decisions, rather than after the order is placed. Our page on replacement windows on the REHAU system sets out how a supply and fit quote is put together and what gets confirmed before anything goes into manufacture.
Questions
Frequently Asked Questions
Can trickle vents be added to uPVC windows I already have?
Sometimes. It depends on the depth of the frame head, where the drainage channels run inside the profile, and whether the frame is deep enough to take the vent body without breaking into a chamber it should not. An installer needs to look at the actual window before promising it, which is why you will see contradictory answers online.
Do I legally have to have trickle vents in replacement windows?
Building Regulations guidance in England is set out in Approved Document F. In short, if the window being taken out has background ventilators, the replacement should have ventilators that are no less effective. Since the 2021 edition came into force, ventilation provision is expected in replacement windows more broadly, with limited exceptions. Wales and Scotland have their own equivalent guidance.
Do trickle vents make a window draughty?
A trickle vent is designed to be closable and to provide a small, controlled airflow rather than an open gap. Fitted in the head of the frame, the air is directed upwards into the room rather than straight at seating height. If you can feel a cold draught, it is worth checking the vent is closed properly and that it is the vent you are feeling and not a failed seal elsewhere.
Will trickle vents stop condensation on my windows?
They help with condensation forming on the inside face of the glass, because they let humid air escape. They will do nothing at all for misting between the two panes, which means the sealed unit has failed and needs replacing.
Can composite front doors have trickle vents?
Door leaves themselves are not usually vented. Where ventilation is needed at a doorway, it is normally designed into the frame or into an adjacent glazed panel or side light, and only where that makes sense for the opening.